



2 Beds
2 Baths
1,348 SqFt
2 Beds
2 Baths
1,348 SqFt
Key Details
Property Type Single Family Home
Sub Type Single Family Residence
Listing Status Active
Purchase Type For Sale
Square Footage 1,348 sqft
Price per Sqft $133
MLS Listing ID CC858289
Bedrooms 2
Full Baths 2
HOA Y/N No
Year Built 1985
Annual Tax Amount $2,327
Lot Size 9,583 Sqft
Acres 0.22
Lot Dimensions 80x120
Property Sub-Type Single Family Residence
Source Citrus
Property Description
Step inside to find a flowing layout that maximizes space and comfort. The home boasts multiple gathering areas just waiting for your personal cosmetic touch, including a living room, dining area, and additional family/Florida room. The kitchen has plenty of storage and the primary suite comes complete with an ensuite bathroom and a walk-in shower. Visitors will feel right at home in the comfortable guest bedroom, while a dedicated inside laundry room adds everyday convenience. Stepping outside, you will find a patio and fenced backyard that is ready for your beloved pets to enjoy. With a functional layout, this home just needs some updates to truly shine. Public Water/Sewer. This home retains the value of peaceful living while being conveniently located to shops (1 mile from Publix), medical centers, restaurants, schools, the Beverly Hills Community Park, Skate Court, Central Ridge Library and Beverly Hills Recreation Association. 75 minutes away from Orlando/Tampa. Many in and out of Florida have found this hidden gem called Citrus County. You're minutes away from golf courses, parks, and waterways for boating and fishing. Explore 3 Sister Springs or venture to downtown Crystal River for waterfront dining. Only minutes from the Black Diamond Shoppes including Target, Texas Roadhouse & Hobby Lobby and more. And if you're jet-setting, Tampa International Airport is a little over an hour away. Don't miss this exceptional chance to build immediate equity—schedule a tour today!
Location
State FL
County Citrus
Zoning PDR
Interior
Interior Features Laminate Counters, Split Bedroom
Heating Heat Pump
Cooling Central Air
Flooring Carpet, Linoleum
Appliance Microwave, Range, Refrigerator
Laundry Inside
Exterior
Parking Features Driveway
Garage Spaces 2.0
Fence Fenced, Wood
Community Features Park, Playground
Amenities Available Recreation Facilities, Park, Pickleball Court(s), Playground
View Y/N No
Water Access No
Roof Type Shingle
Attached Garage true
Exposure West
Garage true
Private Pool No
Building
Lot Description Rectangle, Room For Pool
Story 1
Entry Level One
Foundation Slab
Lot Size Range 0 to less than 1/4
Sewer Public Sewer
Water Public
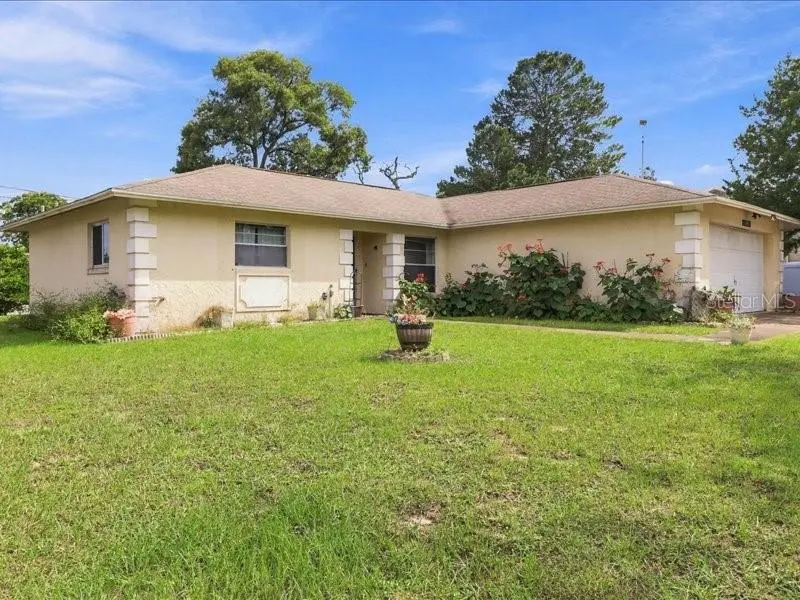
Architectural Style Ranch
Structure Type Stucco,Block
New Construction false
Schools
Elementary Schools Forest Ridge Elementary School
Middle Schools Lecanto Middle School
High Schools Lecanto High School
Others
Senior Community No
Acceptable Financing Cash, Conventional
Listing Terms Cash, Conventional
Virtual Tour https://my.matterport.com/show/?m=tn69YmzC2Av

Schools and Properties Nearby
Find out why customers are choosing LPT Realty to meet their real estate needs
Learn More About LPT Realty