




2 Beds
2 Baths
1,200 SqFt
2 Beds
2 Baths
1,200 SqFt
Key Details
Property Type Manufactured Home
Sub Type Manufactured Home
Listing Status Active
Purchase Type For Sale
Square Footage 1,200 sqft
Price per Sqft $150
Subdivision Westwind I & Ii Resident Owned Community Unrec
MLS Listing ID TB8557429
Bedrooms 2
Full Baths 2
HOA Fees $160/mo
HOA Y/N Yes
Annual Recurring Fee 1920.0
Year Built 1978
Annual Tax Amount $853
Lot Size 3,484 Sqft
Acres 0.08
Property Sub-Type Manufactured Home
Source Stellar MLS
Property Description
Welcome to this well-appointed manufactured home offering practical living spaces, natural light, and desirable Florida-style features. Ideal for full-time residents or seasonal use, the home combines an open living area, functional kitchen, multiple bedrooms and baths, and a bright screened porch.
Exterior & Community Setting
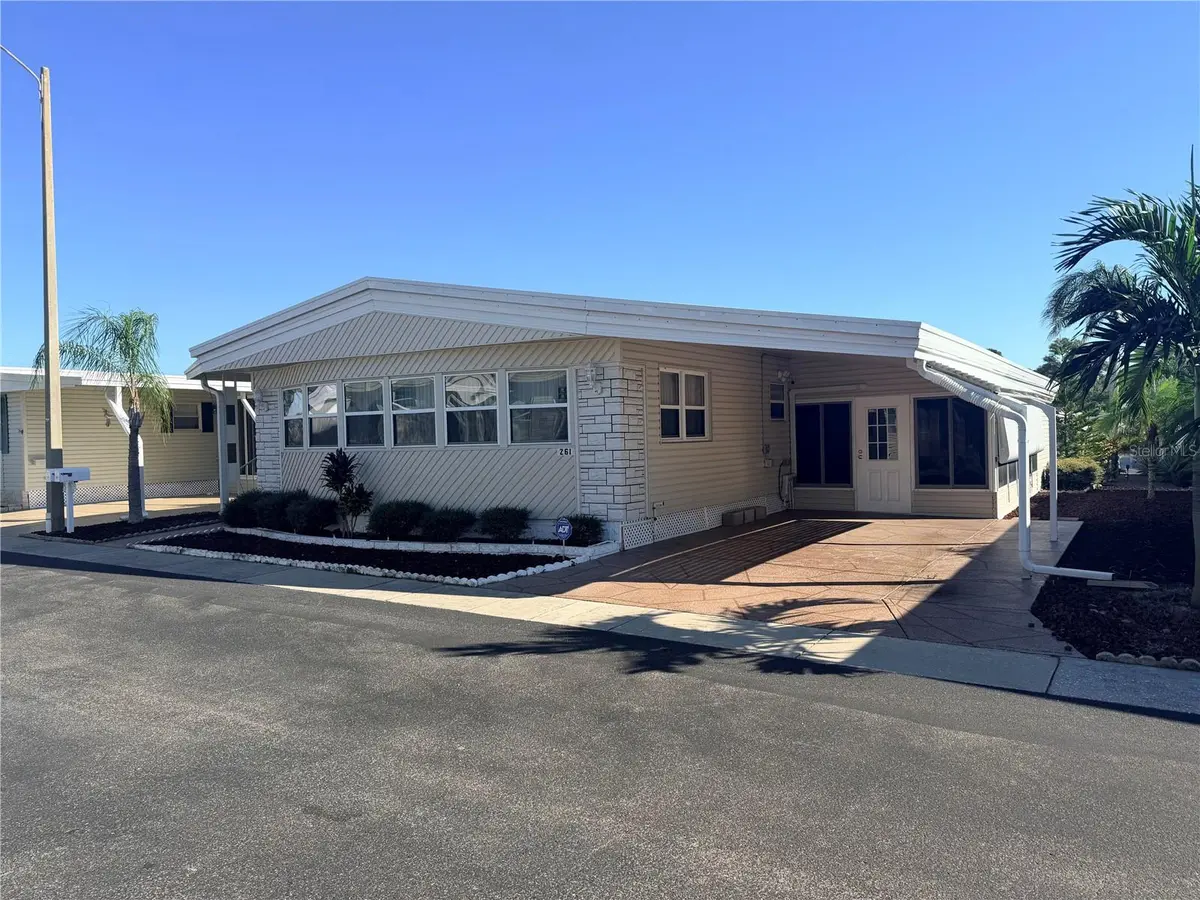
The beige exterior features horizontal siding, painted trim, and attractive stone accents near the entrance. A covered carport provides convenient parking and weather protection. Low-maintenance landscaping includes neatly trimmed shrubs and dark mulch beds. An outdoor HVAC unit is positioned along the side. The home sits in a quiet manufactured-home community with paved streets and neighboring residences.
Interior Highlights
Living Room: Expansive carpeted space with large windows dressed in sheer and valance treatments that flood the room with natural light. Ceiling fan, comfortable seating, and a media area create a welcoming gathering space.
Dining Area: Formal dining room with a wood table and chairs, elegant chandelier, and a long built-in hutch/cabinet wall with glass-front upper cabinets—perfect for entertaining or everyday meals.
Kitchen: Fully equipped galley-style kitchen with oak cabinetry, dark laminate counters, double sink, dishwasher, range/oven, microwave, and full-size refrigerator. Adjacent dining table and chairs make this a true eat-in kitchen. Neutral tile flooring.
Primary Bedroom: Generously sized room with wood-paneled walls, ceiling fan, large dresser with mirror, and a comfortable bed setup. Access to a walk-in closet.
Additional Closets: Multiple storage closets with hanging rods and shelving throughout the home.
Bathrooms: At least two full bathrooms featuring tiled vanities, sinks, toilets, and showers (one with a classic tropical palm-print curtain). Clean, functional layouts with good natural light.
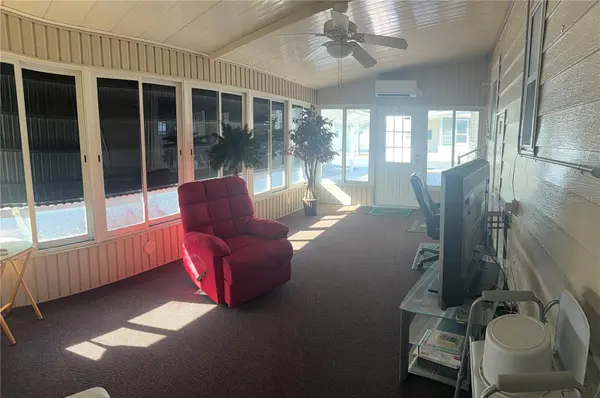
Screened Lanai / Florida Room: Bright, enclosed porch with abundant windows, ceiling fan, and space for lounge seating and a television—an excellent year-round living area for relaxing or enjoying the outdoors without insects.
Utility / Laundry Room: Convenient indoor laundry with washer and dryer, water heater, shelving for storage, and room for household supplies.
Additional Features
Wood paneling and textured ceilings throughout much of the interior give the home a warm, classic manufactured-home character. Ceiling fans in key rooms enhance airflow. The home is currently furnished and move-in ready, with appliances included.
This property offers solid everyday living space, useful outdoor-oriented features, and the convenience of community living under sunny skies. Contact us today to schedule a private showing.
Location
State FL
County Pinellas
Community Westwind I & Ii Resident Owned Community Unrec
Area 34698 - Dunedin
Interior
Interior Features Ceiling Fans(s)
Heating Electric
Cooling Central Air
Flooring Carpet, Ceramic Tile
Furnishings Partially
Fireplace false
Appliance Dishwasher, Microwave, Range Hood, Refrigerator
Laundry Outside
Exterior
Exterior Feature Awning(s), Hurricane Shutters, Private Mailbox
Community Features Street Lights
Utilities Available BB/HS Internet Available, Cable Available, Cable Connected, Electricity Available, Electricity Connected, Phone Available, Sewer Available, Sewer Connected, Underground Utilities, Water Available, Water Connected
View Y/N No
Water Access No
Roof Type Membrane
Exposure North
Garage false
Private Pool No
Building
Story 1
Entry Level One
Foundation Pillar/Post/Pier
Lot Size Range 0 to less than 1/4
Sewer Private Sewer
Water Private
Structure Type Vinyl Siding
New Construction false
Others
Pets Allowed No
Senior Community Yes
Ownership Co-op
Monthly Total Fees $160
Acceptable Financing Cash
Membership Fee Required Required
Listing Terms Cash
Special Listing Condition None
Virtual Tour https://www.propertypanorama.com/instaview/stellar/TB8557429

Schools and Properties Nearby
Find out why customers are choosing LPT Realty to meet their real estate needs
Learn More About LPT Realty