

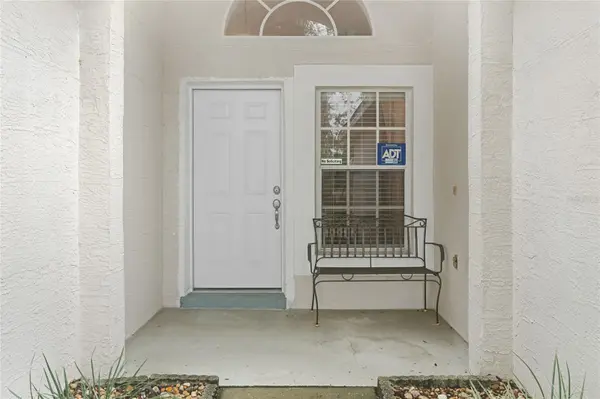



3 Beds
2 Baths
1,598 SqFt
3 Beds
2 Baths
1,598 SqFt
Key Details
Property Type Single Family Home
Sub Type Single Family Residence
Listing Status Active
Purchase Type For Sale
Square Footage 1,598 sqft
Price per Sqft $223
Subdivision Errol Golfside Village
MLS Listing ID O6444416
Bedrooms 3
Full Baths 2
Construction Status Completed
HOA Fees $40/ann
HOA Y/N Yes
Annual Recurring Fee 335.0
Year Built 1996
Annual Tax Amount $1,805
Lot Size 6,534 Sqft
Acres 0.15
Property Sub-Type Single Family Residence
Source Stellar MLS
Property Description
Everyday routines feel easy here. The eat-in kitchen has plenty of counter space and storage for weekend baking and weeknight dinners, with the laundry just steps away. The kitchen opens to the family room, where a fireplace sets the scene for cozy evenings and the pool is always in view, so you can keep an eye on the fun while you cook.
Guests and family will be comfortable in the second and third bedrooms, located on their own side of the home with a shared bath. Each has room for a larger bed and dressers. At the other end, the owner's retreat is your private getaway, with a vaulted ceiling and direct access to the pool for morning swims or a late-night dip.
Outside, the pool and roof-lined porch invite you to live outdoors year-round. Host a weekend cookout, lounge poolside, or unwind on the porch at sunset, rain or shine.
With major roads, shopping, and the 429 close by, you're minutes from everything you need and can come home to a place that feels like a retreat.
Location
State FL
County Orange
Community Errol Golfside Village
Area 32712 - Apopka
Zoning RMF
Rooms
Other Rooms Inside Utility
Interior
Interior Features Kitchen/Family Room Combo, Living Room/Dining Room Combo, Open Floorplan, Split Bedroom, Vaulted Ceiling(s), Walk-In Closet(s), Window Treatments
Heating Central, Electric
Cooling Central Air
Flooring Carpet, Ceramic Tile, Laminate
Fireplaces Type Family Room
Furnishings Unfurnished
Fireplace false
Appliance Dishwasher, Range, Refrigerator
Laundry In Kitchen, Laundry Closet
Exterior
Parking Features Driveway
Garage Spaces 2.0
Pool In Ground, Gunite
Utilities Available Cable Available, Electricity Connected, Public, Water Connected
View Y/N No
Water Access No
View Pool
Roof Type Shingle
Porch Deck, Screened
Attached Garage true
Exposure South
Garage true
Private Pool Yes
Building
Lot Description Sloped, Paved
Entry Level One
Foundation Slab
Lot Size Range 0 to less than 1/4
Sewer Public Sewer
Water Public
Architectural Style Florida, Traditional
Structure Type Block,Concrete,Stucco
New Construction false
Construction Status Completed
Others
Pets Allowed Yes
Senior Community No
Ownership Fee Simple
Monthly Total Fees $27
Acceptable Financing Cash, Conventional, FHA, VA Loan
Membership Fee Required Required
Listing Terms Cash, Conventional, FHA, VA Loan
Special Listing Condition None
Virtual Tour https://www.propertypanorama.com/instaview/stellar/O6444416

Schools and Properties Nearby
Find out why customers are choosing LPT Realty to meet their real estate needs
Learn More About LPT Realty