





3 Beds
3 Baths
1,547 SqFt
3 Beds
3 Baths
1,547 SqFt
Open House
Sat Oct 24, 11:00am - 1:00pm
Key Details
Property Type Townhouse
Sub Type Townhouse
Listing Status Active
Purchase Type For Sale
Square Footage 1,547 sqft
Price per Sqft $148
Subdivision Rivercrest Townhomes West Phase 1
MLS Listing ID TB8527805
Bedrooms 3
Full Baths 2
Half Baths 1
HOA Fees $213/ann
HOA Y/N Yes
Annual Recurring Fee 4533.42
Year Built 2003
Annual Tax Amount $2,431
Lot Size 1,306 Sqft
Acres 0.03
Property Sub-Type Townhouse
Source Stellar MLS
Property Description
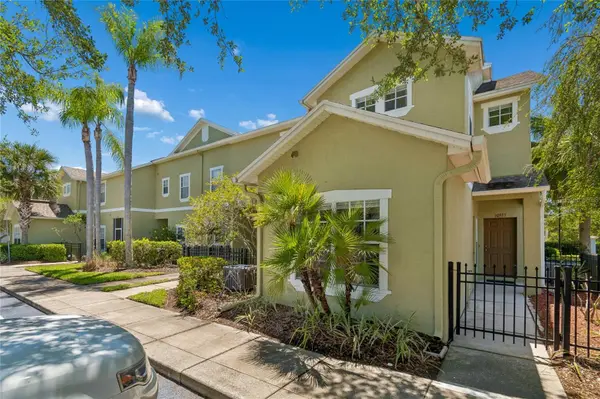
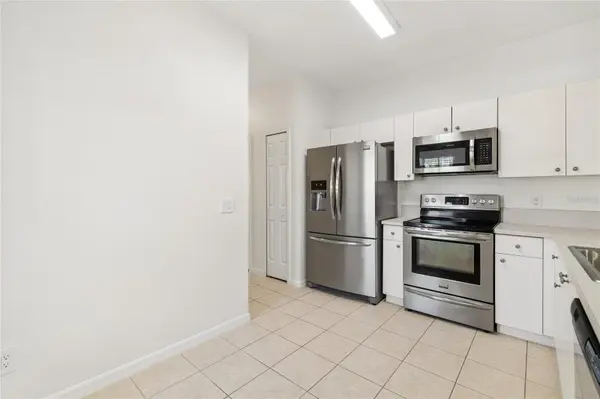
This two-story residence offers three bedrooms and two and a half baths, with a layout that balances everyday living and privacy. The main level features an open concept living and dining area that flows seamlessly into the kitchen, complete with stainless steel appliances and direct access to the enclosed lanai through sliding glass doors. It is a perfect setup for casual evenings or hosting friends.
Upstairs, all bedrooms are thoughtfully positioned, along with a conveniently located washer and dryer. The primary suite offers a spacious walk-in closet and a private ensuite bath, creating a comfortable retreat at the end of the day. Secondary bedrooms provide flexibility for guests, a home office, or additional living space.
Some photos have been virtually staged/enhanced with furniture.
Located in Rivercrest, residents enjoy access to community amenities and a lifestyle centered around convenience, with easy access to shopping, dining, and major roadways. This home is ideal for anyone looking for a move-in-ready townhome with a practical layout and inviting feel. Schedule your showing today.
PREFERRED LENDER CREDIT AVAILABLE (UP TO $5,000)!
Location
State FL
County Hillsborough
Community Rivercrest Townhomes West Phase 1
Area 33569 - Riverview
Zoning PD/PD
Interior
Interior Features Ceiling Fans(s), Open Floorplan, PrimaryBedroom Upstairs
Heating Central, Electric
Cooling Central Air
Flooring Carpet, Tile
Furnishings Unfurnished
Fireplace false
Appliance Dishwasher, Range, Refrigerator
Laundry Laundry Closet
Exterior
Exterior Feature Sidewalk
Community Features Sidewalks, Street Lights
Utilities Available Cable Available, Electricity Connected, Underground Utilities
View Y/N No
Water Access No
Roof Type Shingle
Exposure Northeast
Garage false
Private Pool No
Building
Entry Level Two
Foundation Slab
Lot Size Range 0 to less than 1/4
Sewer Public Sewer
Water Public
Structure Type Block
New Construction false
Schools
Elementary Schools Sessums-Hb
Middle Schools Rodgers-Hb
High Schools Riverview-Hb
Others
Pets Allowed Yes
HOA Fee Include Other
Senior Community No
Ownership Fee Simple
Monthly Total Fees $377
Acceptable Financing Cash, Conventional, FHA, VA Loan
Membership Fee Required Required
Listing Terms Cash, Conventional, FHA, VA Loan
Special Listing Condition None
Virtual Tour https://www.propertypanorama.com/instaview/stellar/TB8527805

Schools and Properties Nearby
Find out why customers are choosing LPT Realty to meet their real estate needs
Learn More About LPT Realty